

Top Steel Structure Building Manufacturer Shenyang Huaying Weiye Advances Modern Construction Solutions
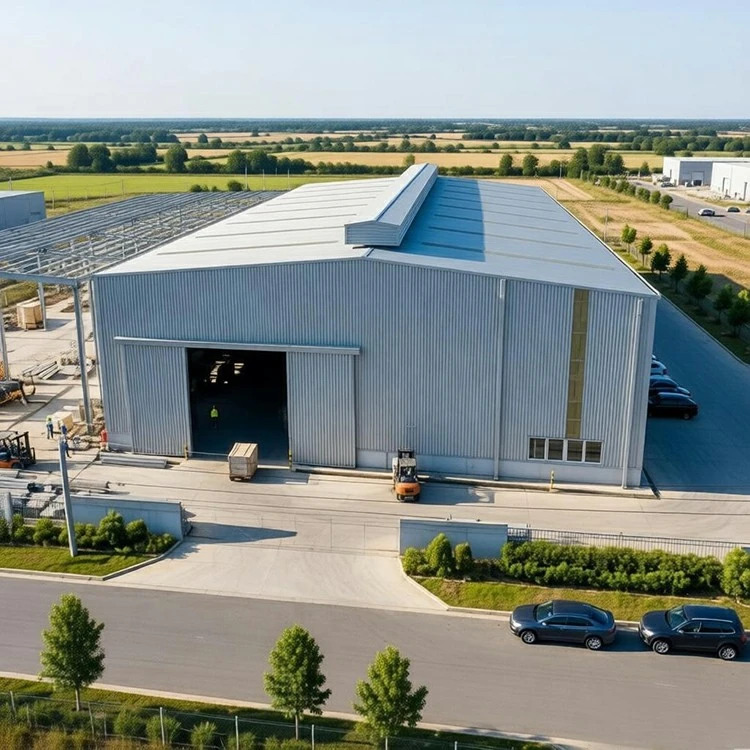
Bolt Together Steel Buildings
SHENYANG, LIAONING, CHINA, October 21, 2026 /EINPresswire.com/ --
As demand for efficient, durable, and adaptable construction systems continues to grow, steel structure buildings are becoming an important option for industrial, commercial, and infrastructure projects. Shenyang Huaying Weiye Steel Structure Co., Ltd. operates in this evolving sector, focusing on the research, development, production, and sales of steel structures and related building materials. With product offerings that include Steel Structure Components, the company serves a market where manufacturing precision, structural reliability, and coordinated project delivery are increasingly important considerations.
Steel construction has gained attention for its ability to combine structural strength with design flexibility and efficient on-site assembly. Compared with conventional construction approaches, prefabricated steel systems can allow many fabrication activities to take place in a controlled factory environment before components are transported to the project site. This approach can help reduce on-site work and support more predictable construction schedules when engineering, fabrication, logistics, and installation are properly coordinated.
For developers and contractors, choosing a steel structure manufacturer involves evaluating more than the price of the finished building. Design coordination, material specifications, fabrication capabilities, quality control, corrosion protection, delivery planning, and technical support can all affect a project's outcome. Shenyang Huaying Weiye Steel Structure Co., Ltd. participates in this competitive market by providing steel building products and related materials for a range of construction requirements.
Steel Structure Buildings in Modern Construction
Steel structure buildings are widely used for factories, warehouses, logistics facilities, workshops, commercial buildings, and other applications requiring adaptable interior space. Their structural frameworks typically consist of columns, beams, roof members, bracing, and secondary steel sections designed to transfer loads safely to the foundations. Depending on the project, the frame may support roofing sheets, wall cladding, insulation panels, floor systems, and other building components.
One of the major advantages of steel construction is its high strength-to-weight ratio. Steel members can provide substantial load-bearing capacity without requiring the same mass as some alternative structural materials. This can be beneficial when designing wide-span spaces, large industrial facilities, or buildings that need to accommodate equipment and changing operational layouts. The final design, however, must account for the building's dimensions, expected loads, local climate, and applicable structural codes.
Prefabrication is another important feature of modern steel building systems. Structural members can be cut, drilled, welded, assembled, and inspected before shipment. When fabrication drawings and installation plans are coordinated effectively, this process can reduce the amount of modification required on site and help contractors organize erection work more efficiently.
Steel buildings also provide flexibility for future changes. Industrial operators may need to expand storage capacity, install new production lines, or adjust internal layouts as their businesses develop. A properly engineered steel framework can support certain adaptations more readily than some fixed construction arrangements, although every modification must be assessed by qualified structural professionals.
For companies evaluating construction suppliers, the key is to ensure that the proposed steel building system fits the intended use. A warehouse, manufacturing plant, agricultural facility, and commercial building can have significantly different requirements for spans, floor loading, ventilation, insulation, fire protection, and access. The structural design and building envelope should therefore be developed around the actual project rather than selected solely on appearance or initial cost.
Steel Structure Components and Their Role in Building Performance
Steel Structure Components form the essential framework and supporting systems of a steel building. Depending on the project design, these components may include structural columns and beams, C-shaped and Z-shaped steel sections, floor bearing plates, composite floor decking panels, connection plates, bracing elements, and other fabricated members.
Each component contributes to the overall performance of the building. Columns transfer vertical loads toward the foundation, while beams and rafters support floors or roof systems. Bracing helps resist lateral forces, including those generated by wind and seismic activity. Secondary steel sections support cladding and roofing, and floor decking systems can provide a base for concrete floor construction or other specified floor assemblies.
Precision is important because fabricated components must fit together according to the engineering drawings. Incorrect hole positions, dimensional variations, or inconsistent member lengths can create difficulties during erection and may require costly corrections. Accurate cutting, drilling, welding, and marking can help ensure that individual components arrive ready for installation.
The design of Steel Structure Components must also consider the loads and environmental conditions expected during service. Engineers evaluate dead loads, live loads, wind pressure, snow accumulation, seismic forces where applicable, and loads associated with equipment or suspended systems. Connections are especially important because they transfer forces between structural members. Bolted and welded joints must be designed, fabricated, and inspected according to the relevant project requirements.
Shenyang Huaying Weiye Steel Structure Co., Ltd. identifies Steel Structure Components among its relevant product offerings. For project buyers, the value of this product category lies in the ability to source structural elements that correspond to a coordinated building design. Before procurement, customers should confirm the steel grade, dimensions, fabrication tolerances, connection details, surface treatment, and documentation required for their project.
The availability of multiple component types can also help streamline coordination between the structural frame and the building envelope. Roof panels, wall cladding, floor decking, and insulation systems must be compatible with the supporting framework. Considering these elements together can reduce interface problems and support a more orderly installation process.
Manufacturing Technology and Production Coordination
Modern steel structure manufacturing relies on a combination of engineering, material preparation, fabrication, assembly, inspection, and finishing. Computer-aided design and detailing tools help translate the structural concept into fabrication drawings, while production machinery supports repeatable processing of steel members.
Automated cutting and drilling systems can improve dimensional consistency and reduce manual handling for suitable production tasks. Laser cutting technology may be used for certain parts requiring precise profiles, while dedicated machinery for H-beam assembly and straightening can support the preparation of larger structural members. Welding procedures, operator qualifications, and inspection practices remain important in achieving the required quality.
The company’s published profile describes Shenyang Huaying Weiye Steel Structure Co., Ltd. as having access to production facilities equipped with automated CNC production lines, laser cutting systems, and H-beam assembly and straightening machinery. It also describes a network of production facilities and partner factories supporting its steel structure and building-material operations. Such capabilities are relevant to customers seeking coordinated fabrication for projects with multiple types of steel products.
Production capacity matters when projects involve substantial tonnage or tight delivery schedules. However, a stated annual capacity does not by itself guarantee that a particular order can be completed by a specified date. Actual lead times depend on the design's complexity, order volume, material availability, current factory workload, inspection requirements, and shipping arrangements. Buyers should confirm the production schedule and delivery milestones before finalizing project plans.
Quality management is another essential part of manufacturing. Inspection may cover incoming steel materials, dimensions, cutting quality, welding, assembly, surface preparation, coating thickness, and final product identification. The appropriate inspection plan depends on the structural design, project specification, applicable standards, and any contractual requirements for independent testing.
The company's published materials reference ISO 9001 quality management practices. Project purchasers should confirm the scope and current validity of relevant certifications and establish which quality records, inspection reports, and material documents will be supplied with their order. Clear documentation supports traceability and can make it easier to verify that delivered components correspond to the approved design.
Applications Across Industrial and Commercial Sectors
Steel structure buildings serve a broad range of sectors because their layouts and structural systems can be adapted to different operational needs. Industrial facilities often require open floor areas, high roof clearance, loading access, and space for production equipment. Warehouses and logistics centers may prioritize storage capacity, efficient circulation, and access for vehicles. Commercial buildings may place greater emphasis on architectural appearance, occupant comfort, and the integration of mechanical and electrical systems.
Agricultural projects can also use steel frameworks for storage facilities, processing buildings, equipment shelters, and other structures. In these settings, the design must account for local weather conditions, ventilation, moisture, and the demands of the stored products or equipment. Corrosion protection and maintenance planning are particularly important when steel members are exposed to aggressive environments.
The suitability of a steel building depends on how well the structural system and building envelope are coordinated. Roof and wall panels need to provide the required weather resistance, while insulation materials may be selected to support indoor temperature control and energy efficiency. Fire performance, acoustic needs, drainage, and ventilation should also be considered during the design stage.
Shenyang Huaying Weiye Steel Structure Co., Ltd. lists a range of related building materials, including C-shaped and Z-shaped structural steel sections, floor bearing plates, composite floor decking panels, color-coated corrugated metal sheets, and rock wool sandwich panels. These product categories support different parts of a building system, from structural framing and floor construction to roofing, cladding, and insulation.
For purchasers, the opportunity to coordinate related products through one supplier can simplify communication, but it is still important to establish the responsibilities of each party. Structural design, fabrication, material supply, shipping, site installation, and local code compliance may involve different organizations. Defining these responsibilities clearly can reduce uncertainty as a project progresses.
Quality, Safety, and Long-Term Durability
The long-term performance of a steel building depends on sound engineering, suitable materials, accurate fabrication, appropriate installation, and regular maintenance. Even well-manufactured components can experience problems if they are incorrectly installed, exposed to unsuitable conditions, or used beyond their design limits.
Corrosion protection is one of the key considerations. Depending on the exposure environment, steel components may require painting, galvanizing, or another protective system. The correct approach depends on factors such as humidity, airborne contaminants, chemical exposure, and the expected maintenance schedule. Surface preparation and coating application are important because a protective finish cannot perform as intended if it is poorly applied or damaged during transport and erection.
Fire safety also requires attention. Steel is noncombustible, but its mechanical properties change at elevated temperatures. Building designers may therefore need to specify fire-resistant coatings, protective boards, compartmentation, sprinkler systems, or other measures based on the building's use and applicable regulations. Fire protection should be assessed as part of the complete building design rather than inferred from the structural material alone.
Structural safety relies on adherence to approved drawings and installation procedures. During erection, temporary bracing and lifting plans may be necessary to maintain stability until the permanent structural system is complete. Qualified personnel should supervise critical installation activities, and any field modifications should be reviewed by the responsible engineer.
Maintenance planning can help owners preserve performance over the building's service life. Inspections may look for coating damage, corrosion, loose connections, water ingress, panel deterioration, and changes caused by building movement or operational modifications. Addressing small issues early can reduce the risk of more extensive repairs.
For customers purchasing Steel Structure Components, these considerations reinforce the importance of evaluating a supplier's technical documentation and quality procedures alongside price and lead time. Clear component identification, appropriate packaging, and accurate installation information can also support safer and more efficient site work.
International Markets and Project-Specific Requirements
Steel structure manufacturers serving international customers must account for differences in design codes, climate, logistics, and construction practices. A building designed for one location may require adjustments before it can be used in another country. Wind loads, snow loads, seismic conditions, fire regulations, energy requirements, and local material standards can all influence the engineering specification.
Export projects also require careful coordination of packaging, container loading, transport protection, customs documentation, and delivery schedules. Components must be labeled and organized so that site teams can identify the correct members during erection. Poorly coordinated shipping can create delays even when fabrication is completed on time.
Shenyang Huaying Weiye Steel Structure Co., Ltd.'s published company information describes international business serving markets that include North America, Europe, Southeast Asia, and the Middle East. For buyers in these regions, project planning should include confirmation of the required technical standards, documentation, packaging specifications, and delivery terms before production begins.
Customization is often important because steel buildings are rarely identical across projects. Customers may need specific dimensions, structural layouts, roof configurations, cladding materials, or connection arrangements. A structured process involving drawings, specification review, approval, production planning, and inspection can help ensure that the final supply aligns with the project's requirements.
As global construction markets continue to evolve, suppliers that can coordinate design information, fabrication, and product documentation are well positioned to address the needs of project-based procurement. Nevertheless, buyers should independently verify technical capabilities, production schedules, certification scope, and contractual responsibilities before making a purchasing decision.
The Future of Steel Structure Building
Several trends are shaping the future of steel construction. Digital detailing and building information modeling can improve coordination between structural members, building services, and architectural elements. Greater use of prefabrication can move more work away from the construction site, while improved production planning can help reduce material waste and unnecessary rework.
Energy efficiency is also influencing the design of industrial and commercial buildings. Insulated wall and roof systems, suitable glazing, effective ventilation, and efficient mechanical systems can contribute to lower operational energy use. Steel structures can support these systems, but overall building performance depends on the quality of the complete design and installation.
Sustainability assessments are increasingly considering material sourcing, manufacturing energy, transport, building lifespan, maintenance, and end-of-life recovery. Steel can be recycled, although the environmental impact of any particular project depends on the full supply chain and the methods used throughout its lifecycle. Project teams may evaluate material efficiency and design flexibility as part of a wider strategy to reduce waste.
For Shenyang Huaying Weiye Steel Structure Co., Ltd., the continuing development of prefabricated construction creates opportunities to serve customers seeking structural components and integrated building-material solutions. Its Steel Structure Components category reflects the fundamental role of fabricated steel members in modern construction, where consistency, coordination, and engineering accuracy remain central to project success.
About Shenyang Huaying Weiye Steel Structure Co., Ltd.
Shenyang Huaying Weiye Steel Structure Co., Ltd. was established in 2018 in Shenyang, Liaoning Province, China. According to its published company profile, the business focuses on the research and development, production, and sales of steel structures and innovative building materials. Its product portfolio includes Steel Structure Components, C-shaped and Z-shaped structural steel sections, floor bearing plates, composite floor decking panels, color-coated corrugated metal sheets, and rock wool sandwich panels.
The company's published profile describes production resources covering approximately 30,000 square meters across its production facilities and partner factories, with automated CNC production lines, laser cutting systems, and H-beam assembly and straightening equipment. It also states an annual production capacity of 20,000 metric tons of steel components and 1,000,000 square meters of building boards. Customers should confirm current capacity, available product specifications, and project requirements directly with the company.
To learn more about Shenyang Huaying Weiye Steel Structure Co., Ltd., its Steel Structure Components, and its related building-material offerings, visit the company website at [www.steelstructurehy.com].
Address: Shenyang Huaying Weiye Steel Structure Co., Ltd., Hongxing Road, Yuhong District, Shenyang City, Liaoning Province, China.
Official Website: https://www.steelstructurehy.com/
Xiu'e XU
Shenyang Huaying Weiye Steel Structure Co., Ltd.
syhywy.ss@gmail.com
Legal Disclaimer:
EIN Presswire provides this news content "as is" without warranty of any kind. We do not accept any responsibility or liability for the accuracy, content, images, videos, licenses, completeness, legality, or reliability of the information contained in this article. If you have any complaints or copyright issues related to this article, kindly contact the author above.
